Leave a Message

Thank you for your message. We will be in touch with you shortly.

131 Lakeway Lane
131 Lakeway Lane
131 Lakeway Lane
131 Lakeway Lane
131 Lakeway Lane
131 Lakeway Lane
131 Lakeway Lane
131 Lakeway Lane
131 Lakeway Lane
131 Lakeway Lane
131 Lakeway Lane
131 Lakeway Lane
131 Lakeway Lane
131 Lakeway Lane
131 Lakeway Lane
131 Lakeway Lane
131 Lakeway Lane
131 Lakeway Lane
131 Lakeway Lane
131 Lakeway Lane
131 Lakeway Lane
131 Lakeway Lane
131 Lakeway Lane
131 Lakeway Lane
131 Lakeway Lane
131 Lakeway Lane
131 Lakeway Lane
131 Lakeway Lane
131 Lakeway Lane
131 Lakeway Lane
SEE ALL PHOTOS
131 Lakeway Lane
131 Lakeway Lane
131 Lakeway Lane
131 Lakeway Lane
131 Lakeway Lane
131 Lakeway Lane
131 Lakeway Lane
131 Lakeway Lane
131 Lakeway Lane
131 Lakeway Lane
131 Lakeway Lane
131 Lakeway Lane
131 Lakeway Lane
131 Lakeway Lane
131 Lakeway Lane
131 Lakeway Lane
131 Lakeway Lane
131 Lakeway Lane
131 Lakeway Lane
131 Lakeway Lane
131 Lakeway Lane
131 Lakeway Lane
131 Lakeway Lane
131 Lakeway Lane
131 Lakeway Lane
131 Lakeway Lane
131 Lakeway Lane
131 Lakeway Lane
131 Lakeway Lane
131 Lakeway Lane
Courtesy of Cedar Creek Lake Real Estate
For Sale

131 Lakeway Lane

131 Lakeway Lane, Gun Barrel City, TX 75156

$788,000
**Luxury Lake Estate: Multiple Homes & Income Opportunities!**
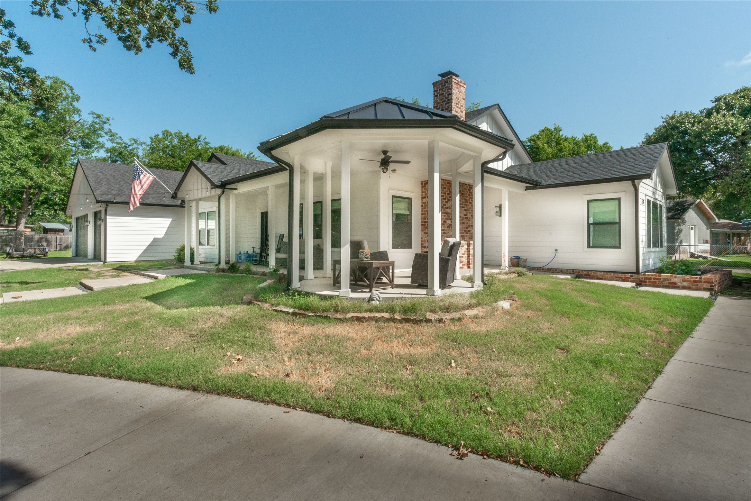
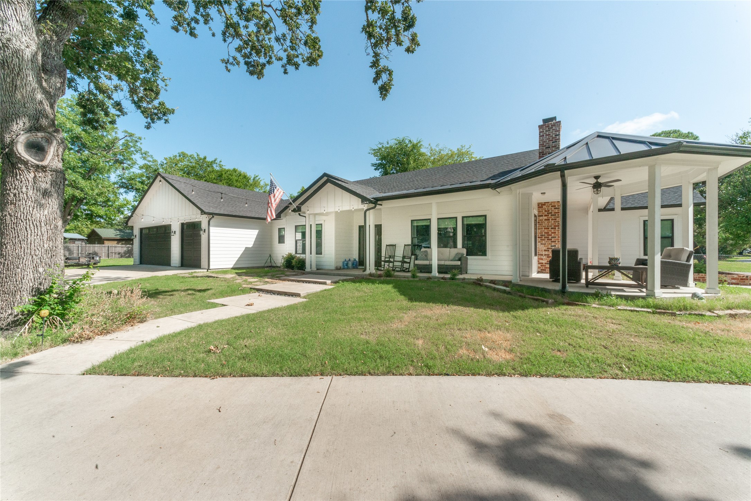
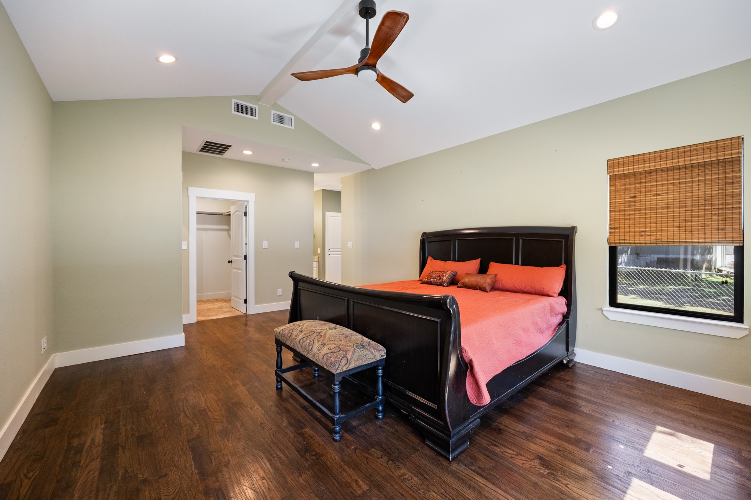
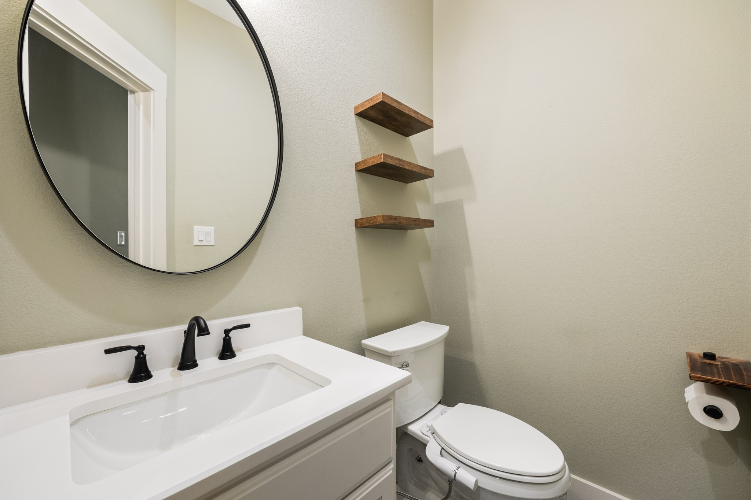
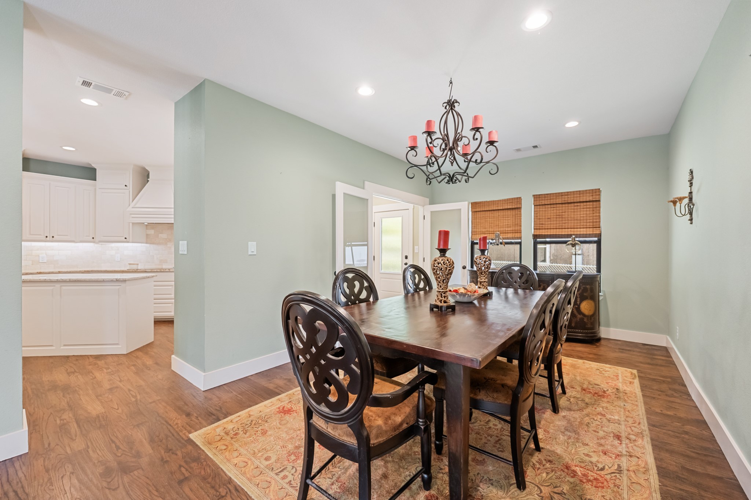
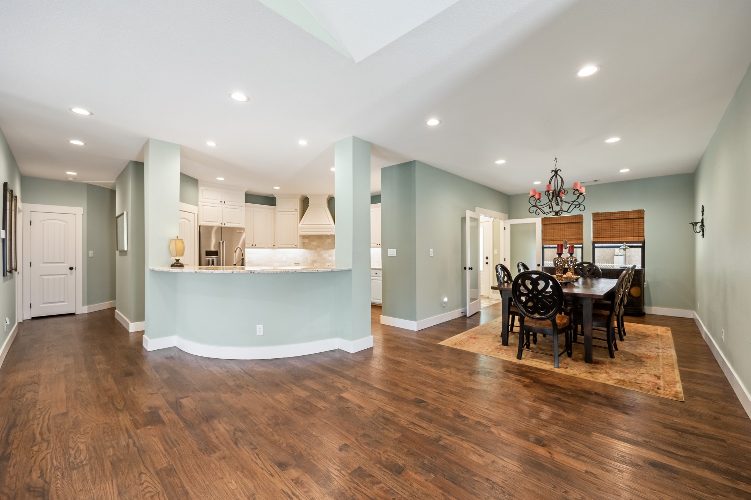
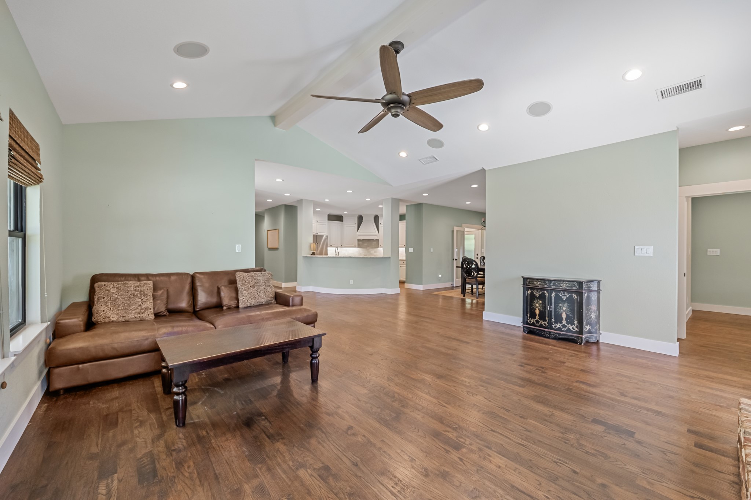
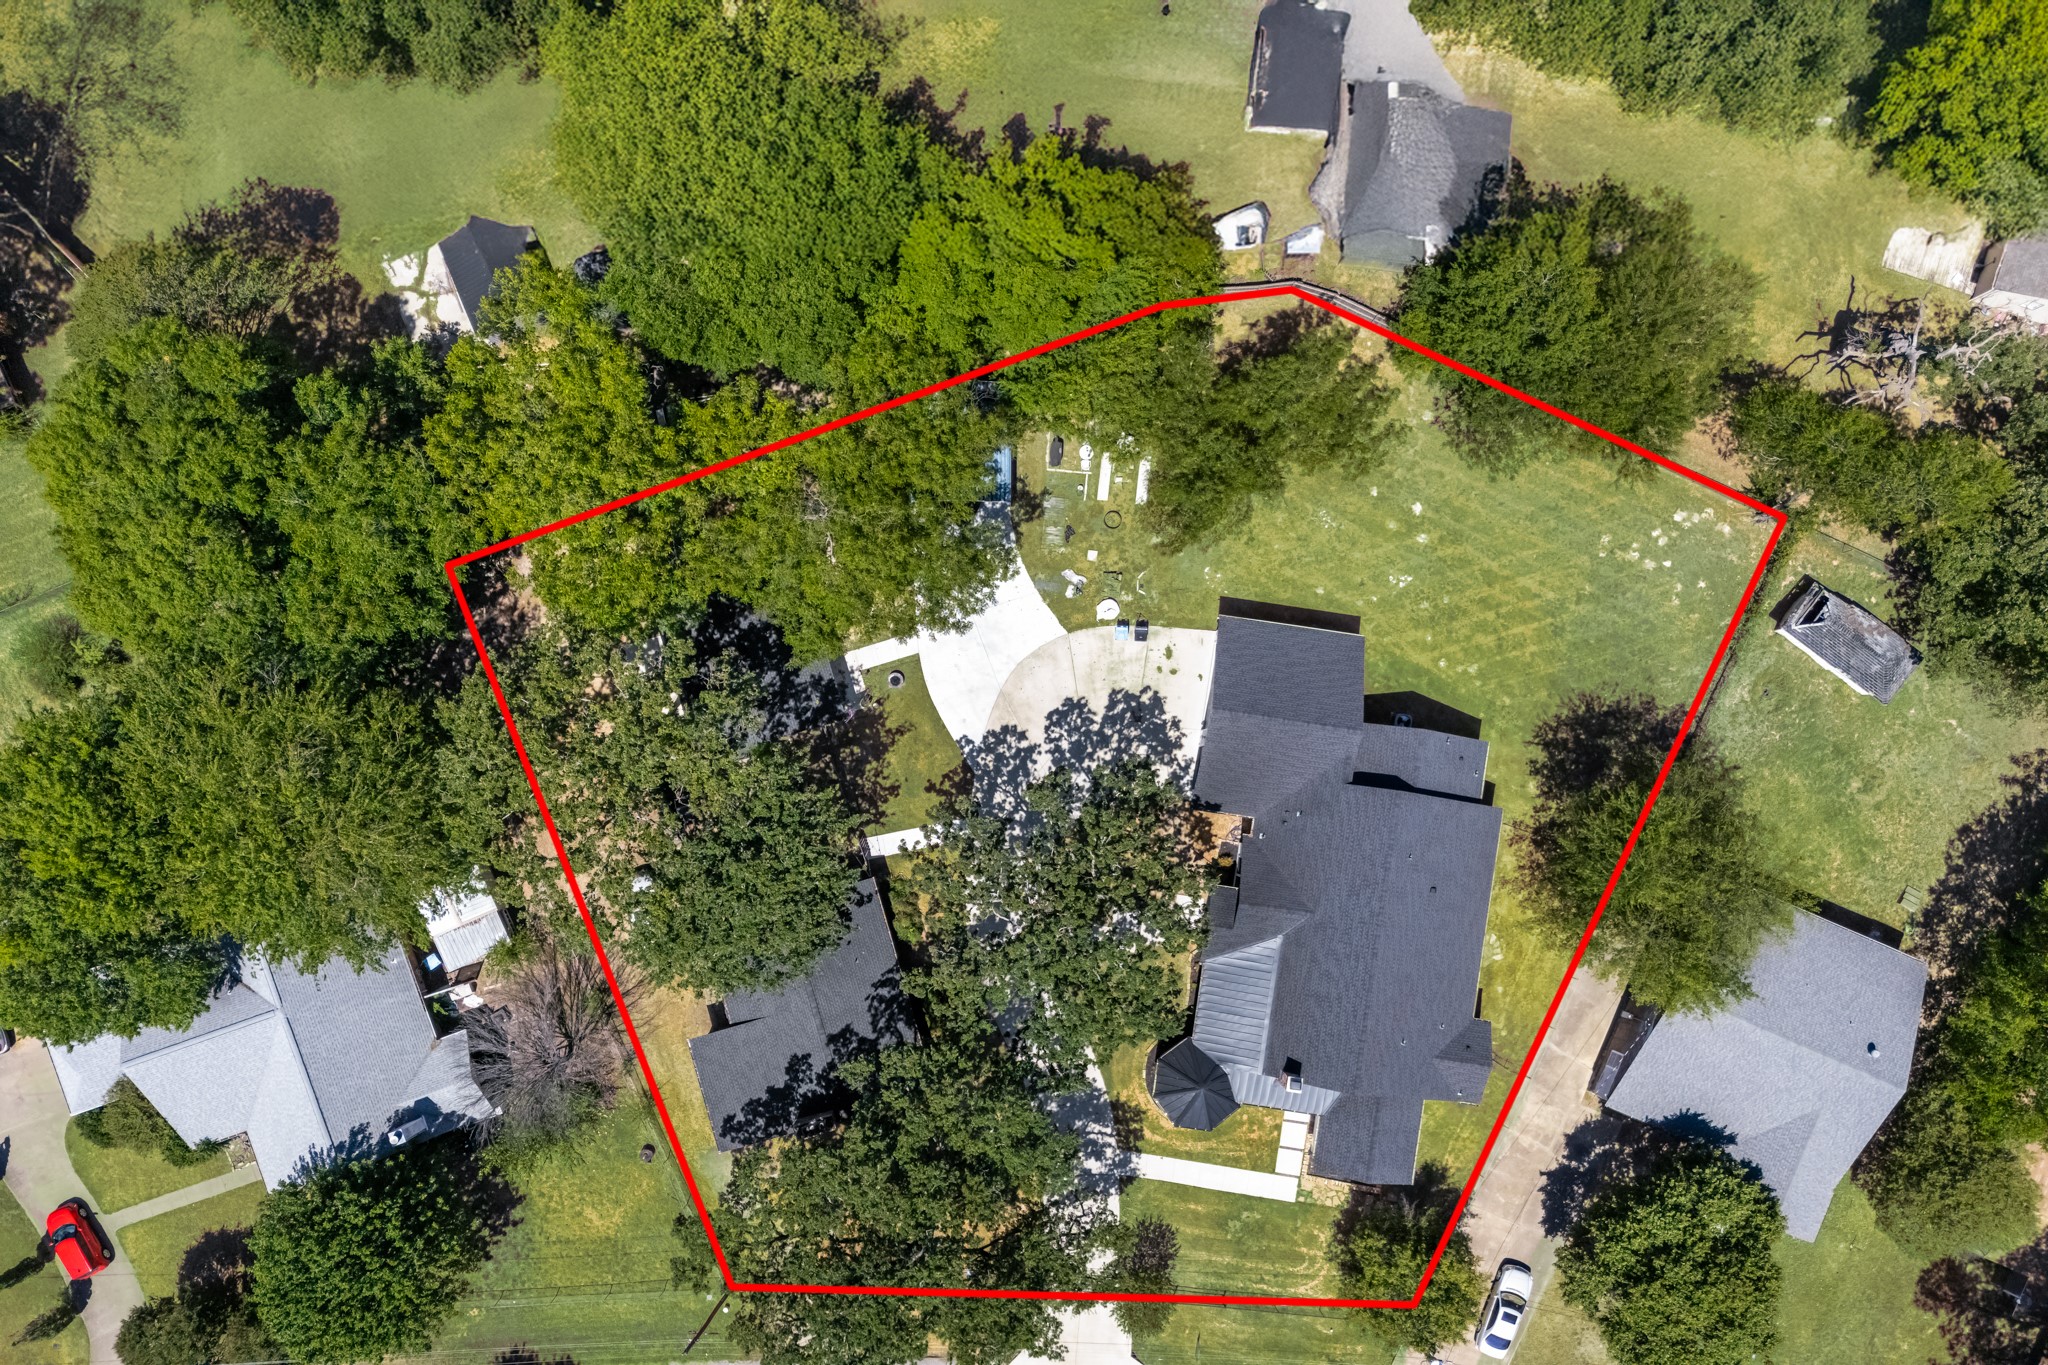
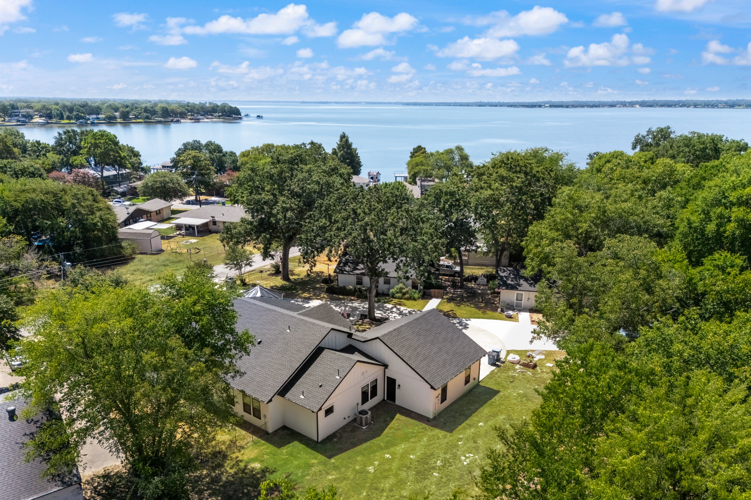
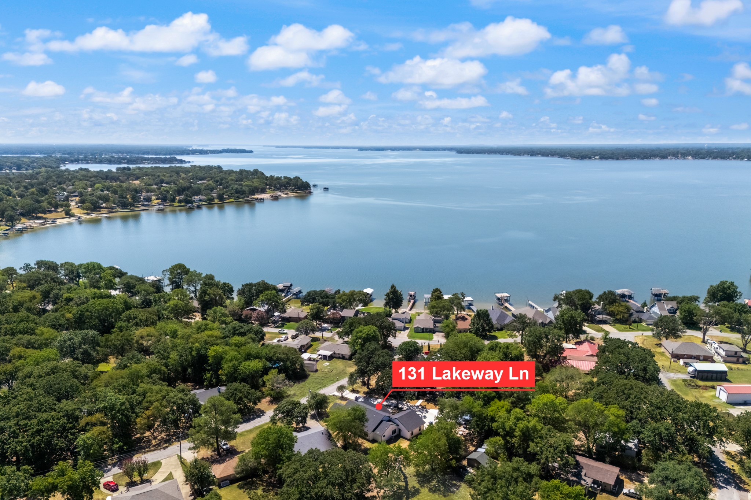
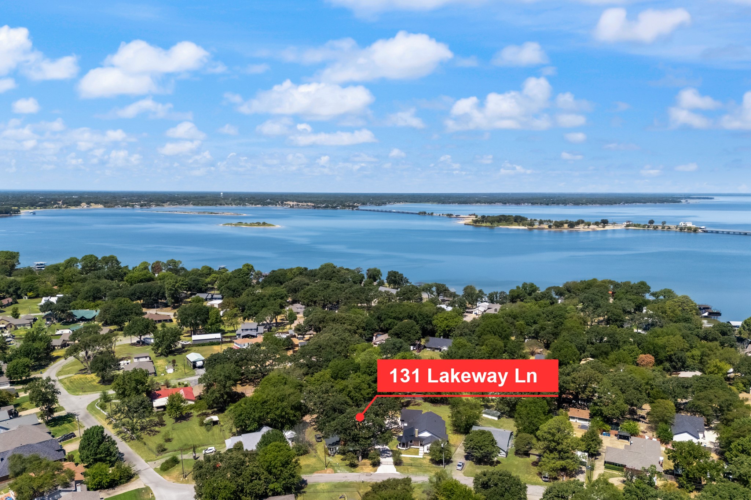
Rare opportunity to own an exceptional gated estate in the Eastwood Islands community on Cedar Creek Lake. With a combined total of 4300 sq ft of living space, this unique property includes a custom-built main home (2024) 3B and 2.5B, a guest cottage 2B & 1.5B, an efficiency home with a workshop, on 2 lots --ideal for multi generational living, guests, rental income, or a private family compound.
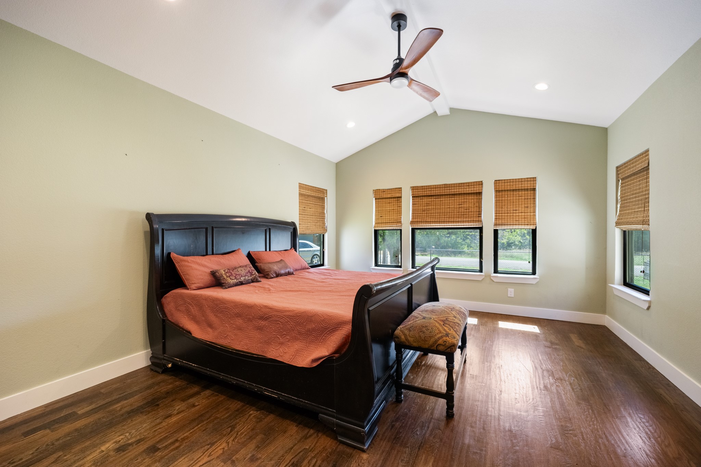
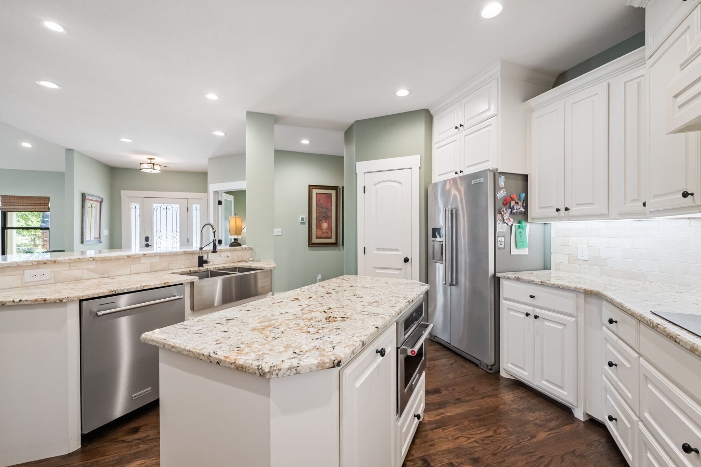
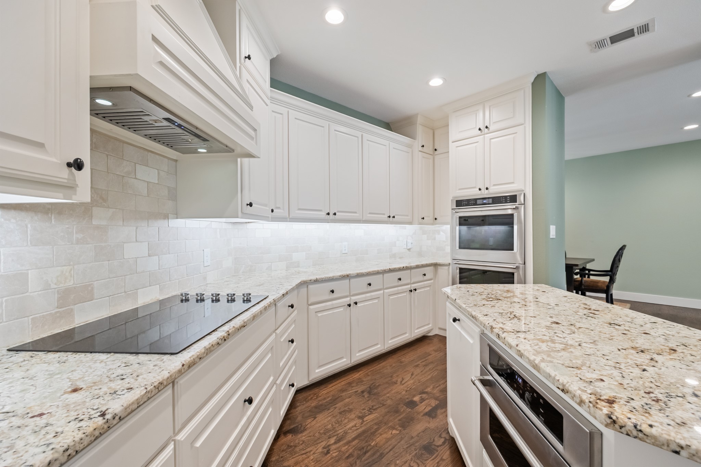
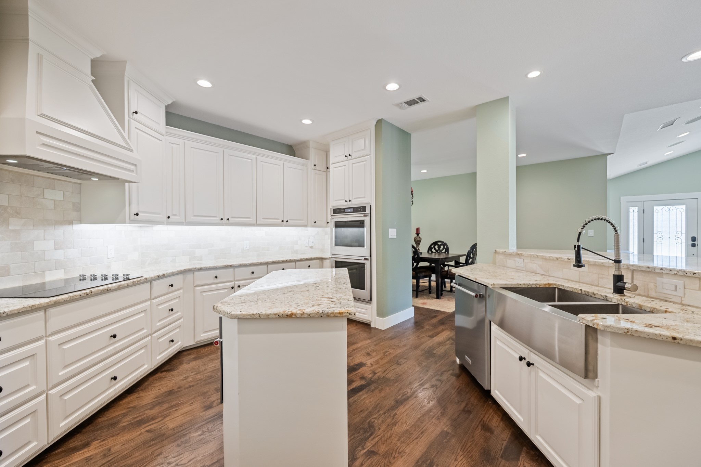
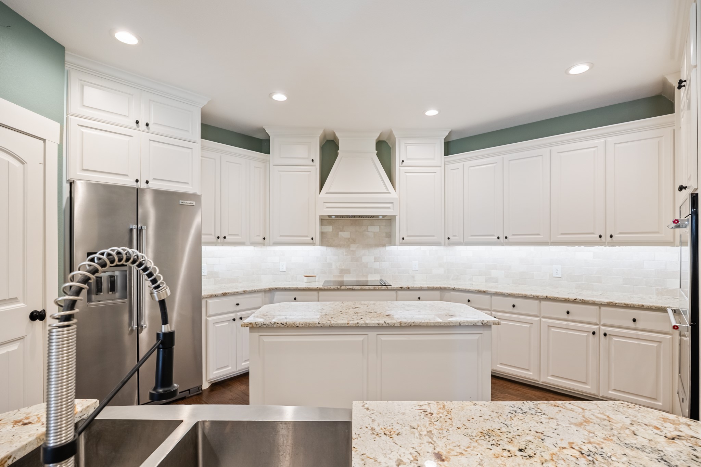
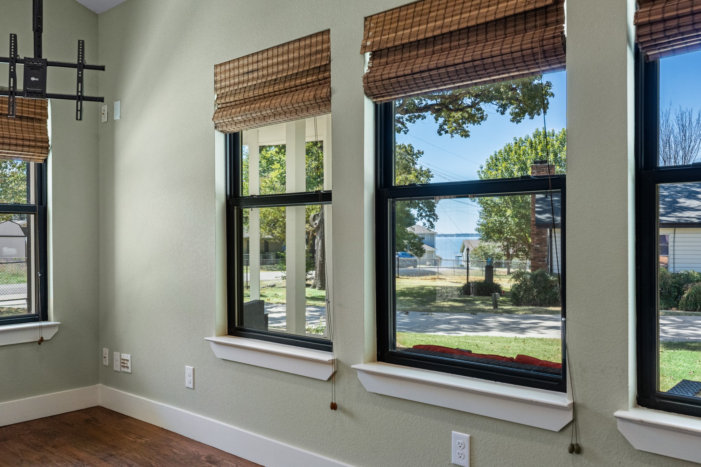
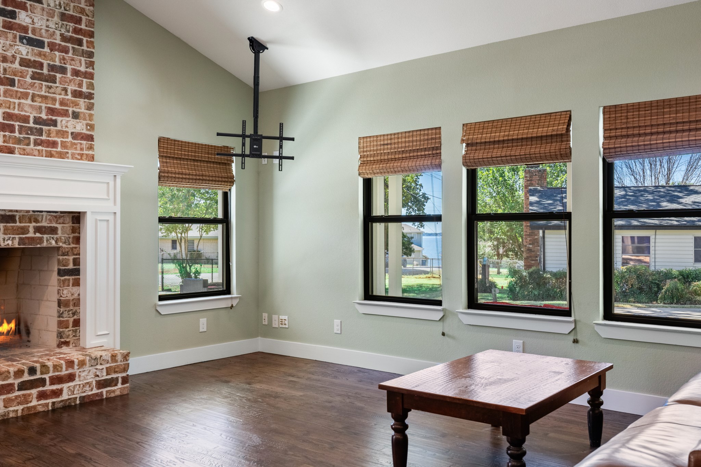
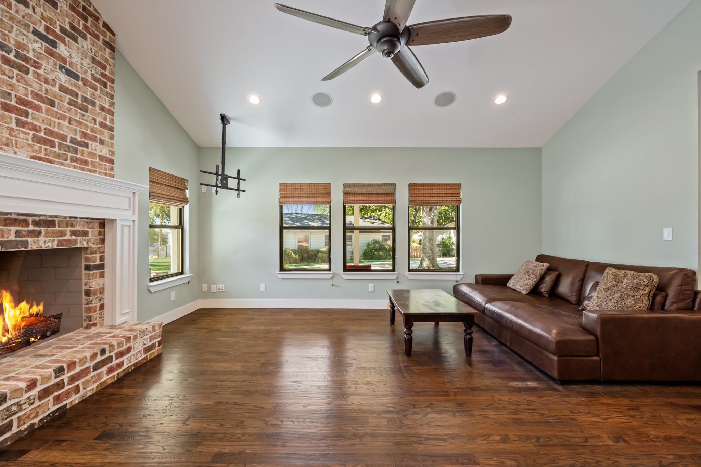
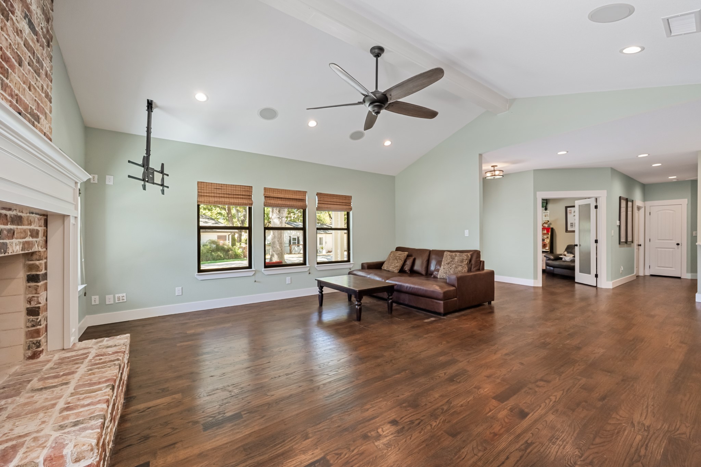
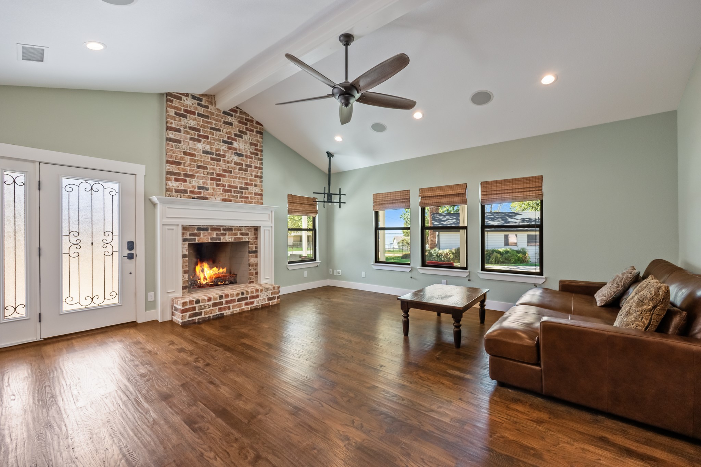
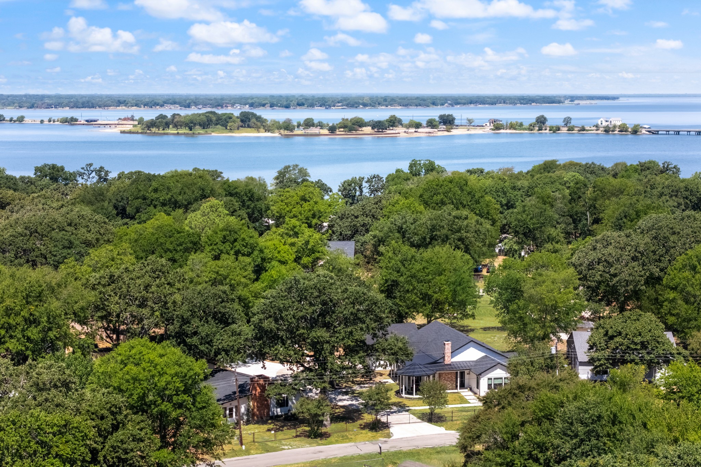
The main home features vaulted ceilings, hand-scraped hardwood and tile floors, and an open-concept layout. The spacious family room offers a floor-to-ceiling stone fireplace, partial lake views, and abundant natural light. The chef's kitchen includes a large island, walk-in pantry, stainless steel appliances, and ample workspace.
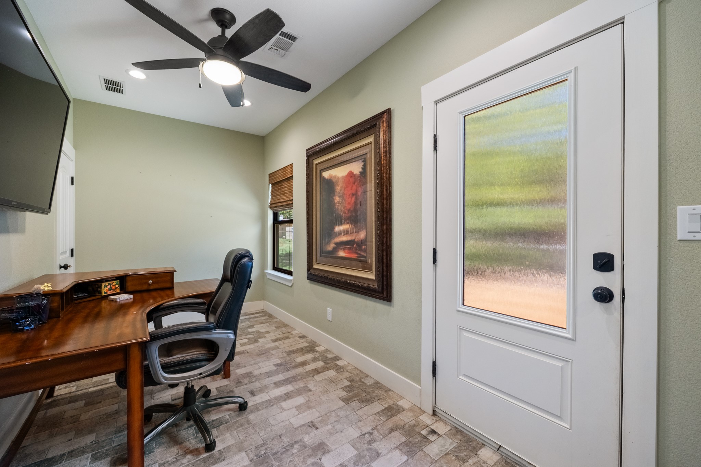
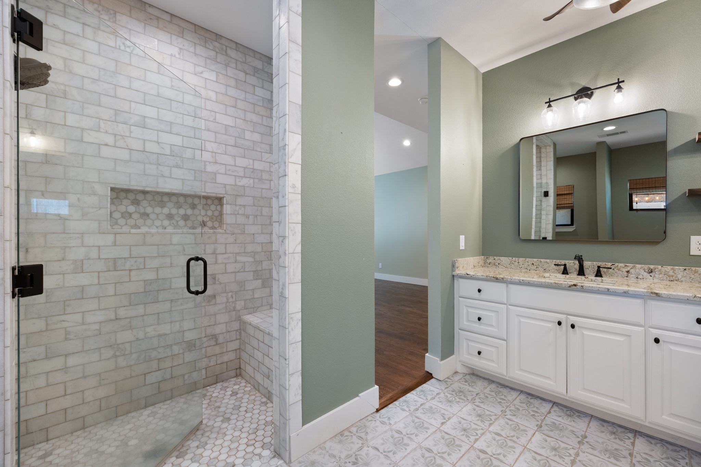
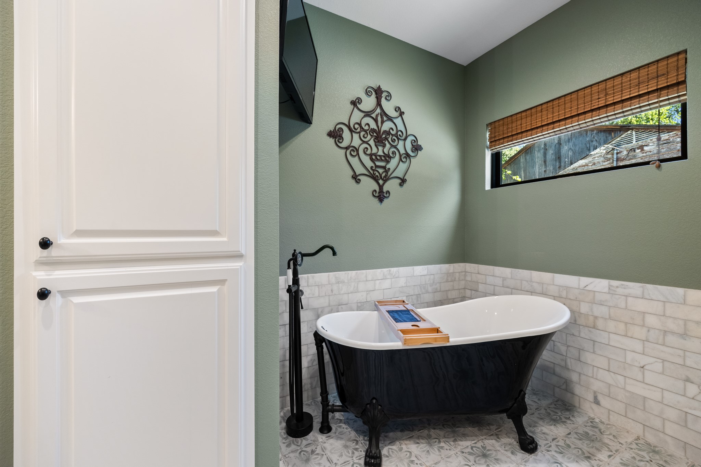
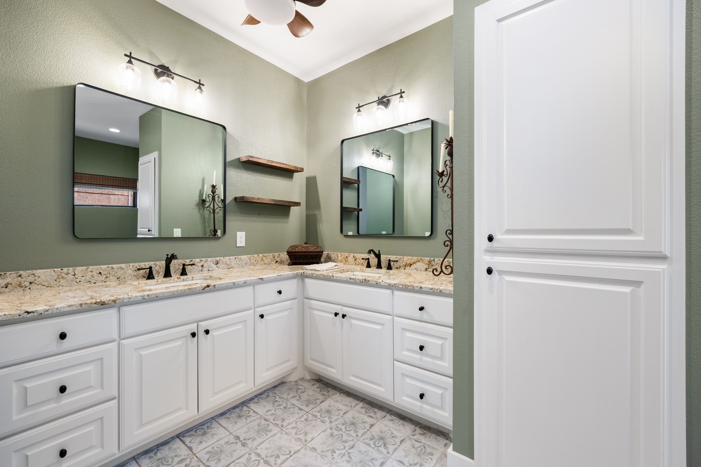
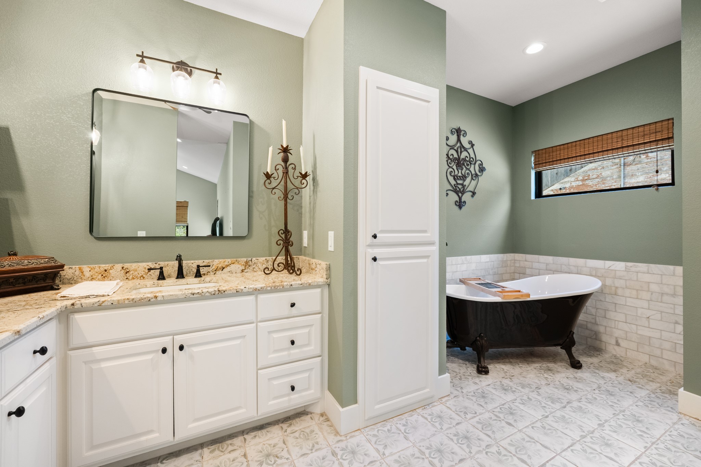
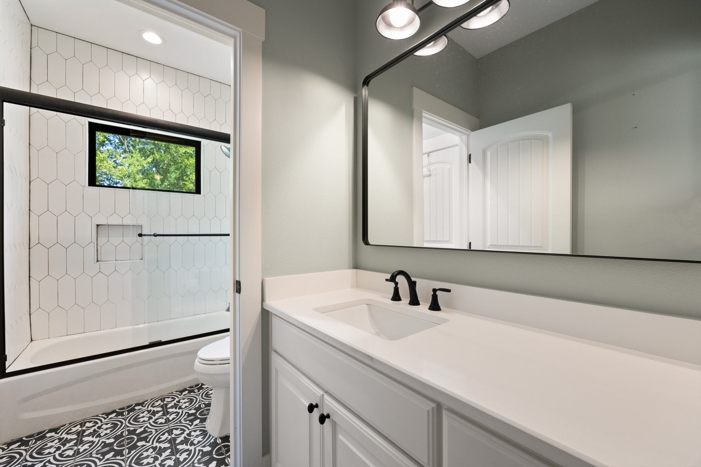
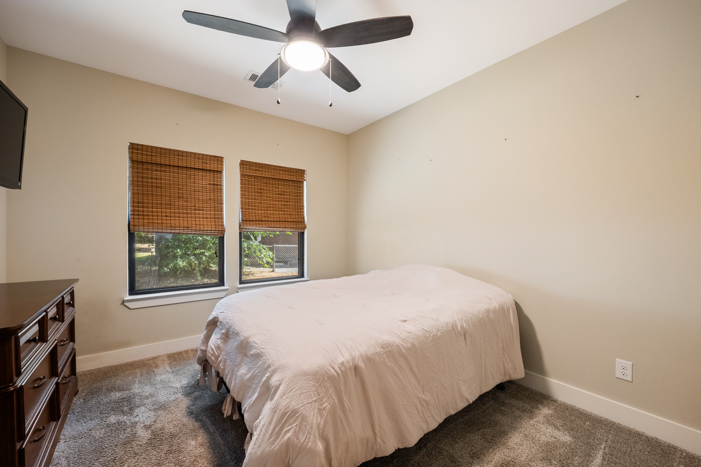
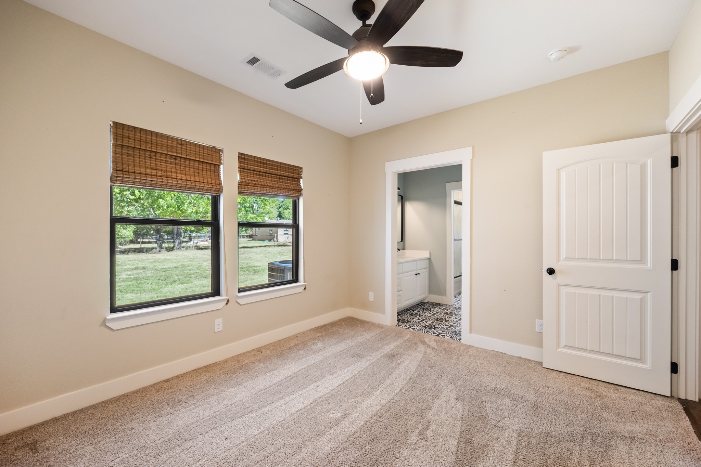
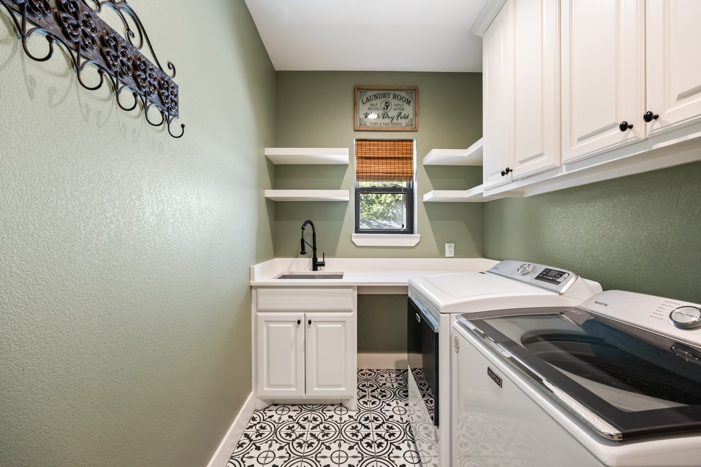
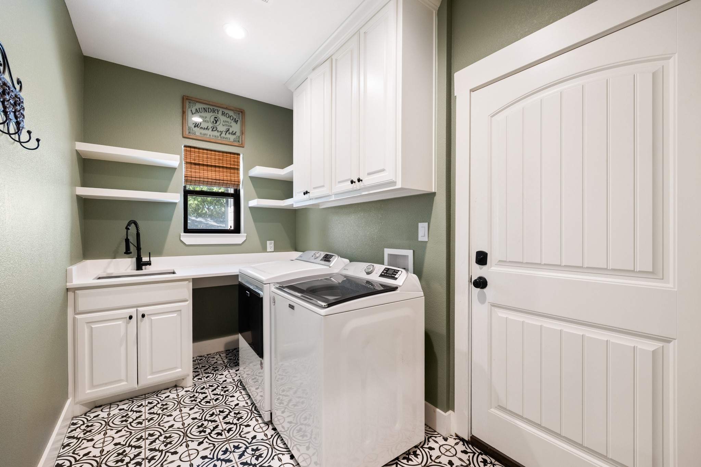
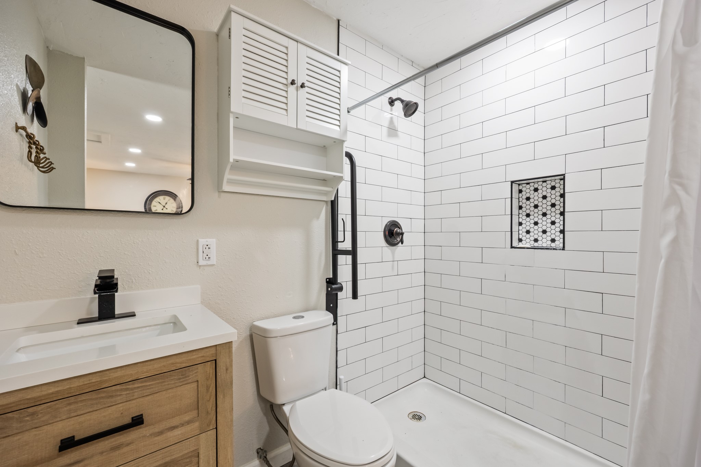
The private primary suite features tray ceilings and a spa-like bath with a walk-in shower, claw foot soaking tub, dual vanities, and walk-in closet. The split-bedroom floor plan includes two bedrooms connected by a Jack-and-Jill bath. A dedicated office with Cat 6 wiring, double doors, and backyard access is ideal for working from home. The over sized laundry room is conveniently located off the attached three-car garage. Enjoy the wraparound porch and mature pecan and pear trees.

Included is a 1,084-square-foot guest cottage with a full Kitchen and living areas, a screened porch, fireplace --perfect for guests or short- or long-term rental income or parent home.

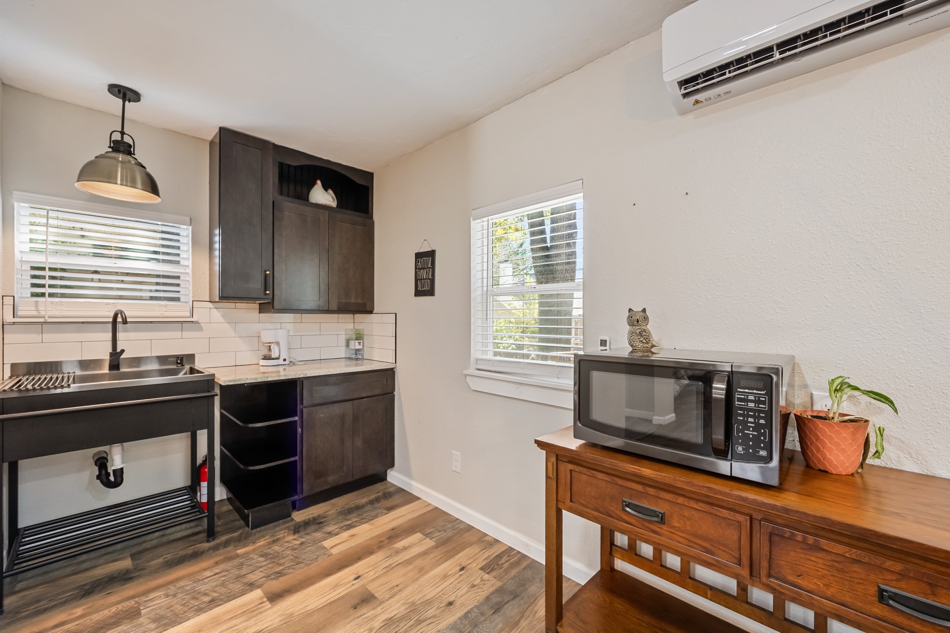
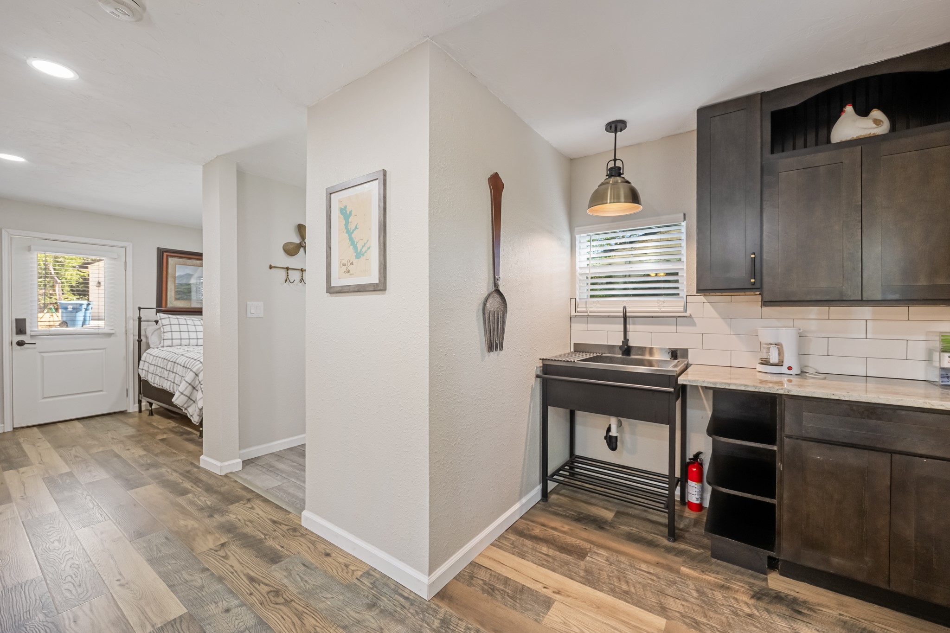
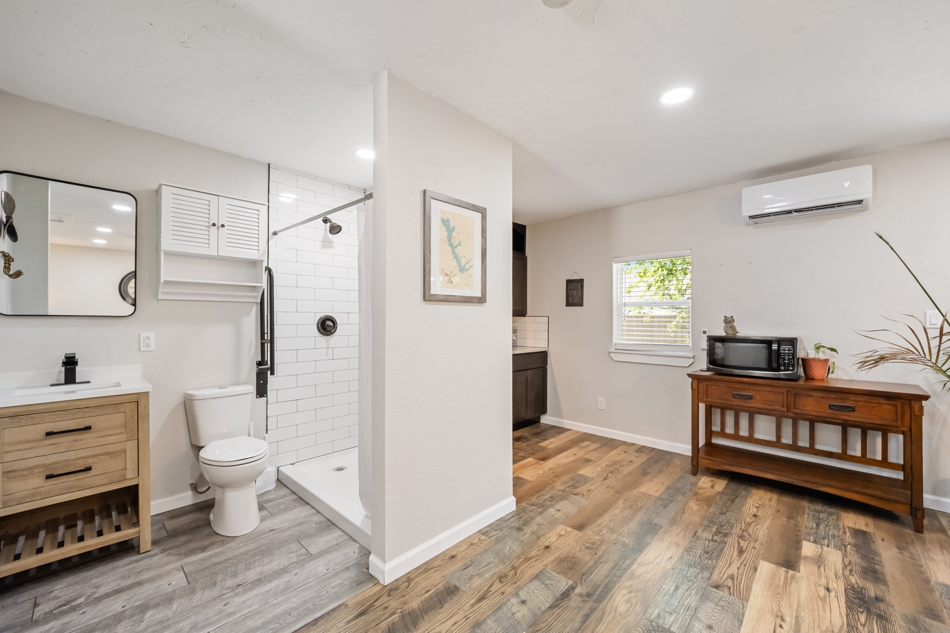
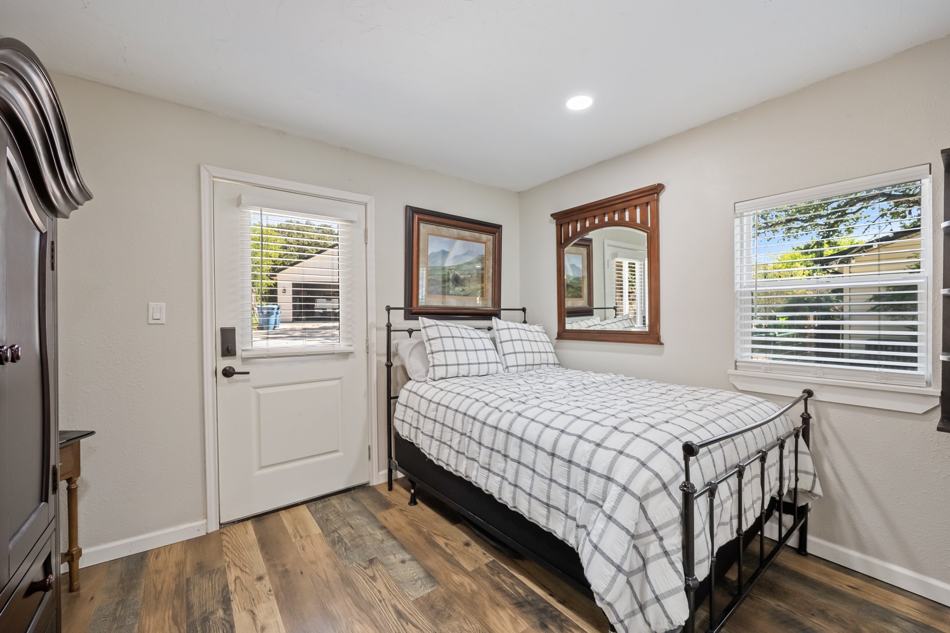
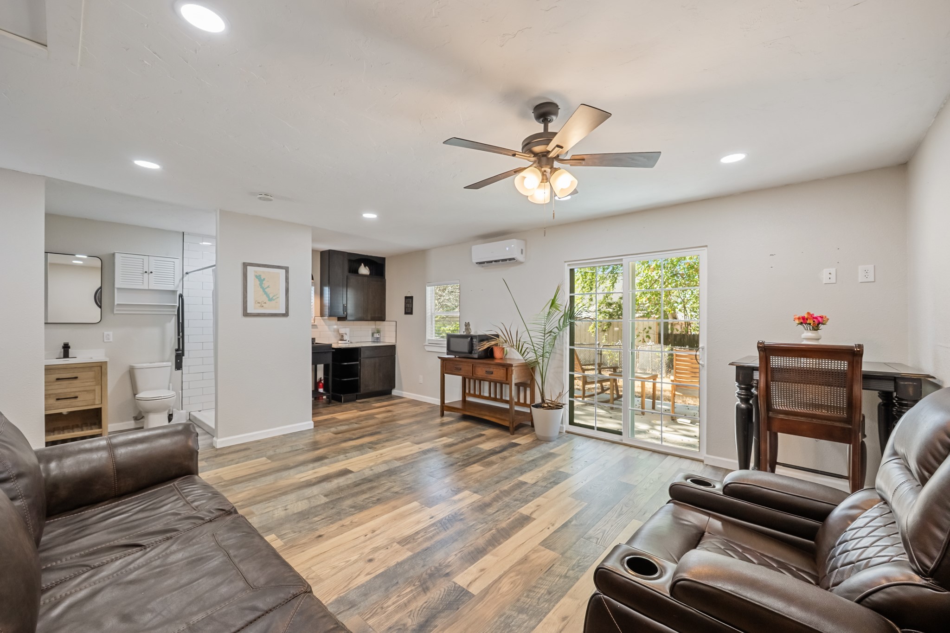
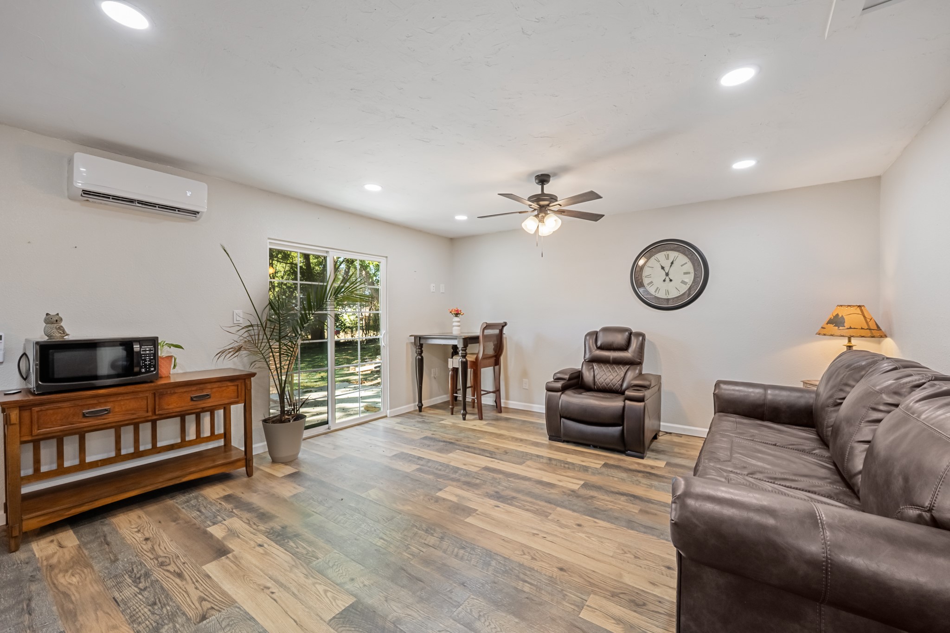
A third residence offers approximately 800 square feet of efficiency-style living space with its own yard, workshop, and peek-a-boo lake views, providing additional flexibility or rental potential. Eastwood Islands residents enjoy a private boat ramp, fishing dock, parks, and Cedar Creek Lake access, all just minutes from shopping, dining, and entertainment.

This one-of-a-kind property offers luxury, flexibility, and exceptional investment potential. See Eastwood Island POA website for community rental policies.

6
beds

6
baths

4,300 Sq.Ft. LIVING AREA

1.02 Acres lot

Valorie McGilvra

Valorie McGilvra

Features & Amenities

Interior

  • total bedrooms6
  • Total bathrooms6
  • full bathrooms4
  • half bathrooms2
  • Flooring Carpet, Hardwood, Tile
  • Fireplace Raised Hearth, Stone
  • APPLIANCES Dryer, Dishwasher, Electric Oven, Electric Water Heater, Disposal, Microwave, Refrigerator
  • other interior Features Built-in Features, Double Vanity, High Speed Internet, Kitchen Island, Pantry, Vaulted Ceiling(s), Wired for Data, Walk-In Closet(s), Wired for Sound

Area & Lot

  • Status For Sale
  • Living Area4,300 Sq.Ft.
  • Lot Area1.02 Acres
  • MLS® ID21337766
  • TypeResidential
  • YEAR BUILT2024
  • Architecture StylesTraditional, Detached
  • View DescriptionWater
  • Elementary SchoolMabank
  • Middle SchoolMabank
  • High SchoolMabank
  • School DistrictMabank ISD

Exterior

  • STORIES1
  • Garage Space3.0
  • utilitiesMunicipal Utilities, Sewer Available, Water Available
  • PoolNone
  • roofShingle
  • lot featuresBack Yard, Lawn, Subdivision
  • parkingAdditional Parking, Concrete, Covered, Carport, Detached Carport, Driveway, Garage, Golf Cart Garage, Garage Door Opener, Gated, Shared Driveway
  • HEAT TYPEElectric
  • AIR CONDITIONINGCentral Air
  • SubstructureSlab
  • security FeaturesSmoke Detector(s)

Financial

  • Sales Price$788,000
  • HOA $125/yr
View Virtual Tour
image

Schedule a Showing

We would love to show you our beautiful property. Please select your preferred date and time below. An agent will be in touch shortly to confirm your appointment.

Schedule a Showing

We would love to show you our beautiful property. Please select your preferred date and time below. An agent will be in touch shortly to confirm your appointment.

Thank you for your interest in 131 Lakeway Lane, Gun Barrel City, TX 75156. We are reviewing your request and will be in touch shortly!

Mortgage Calculator

Estimate your monthly mortgage payment, including the principal and interest, property taxes, and HOA. Adjust the values to generate a more accurate rate.
All estimates are provided for informational purposes only. Actual amounts may vary.
$0,000 Your Payment 20 15 65
$0,000 Your Payment

Your Trusted Partners

Whether you're buying your first lake house, selling a vacation property, or looking to invest, our local team knows Cedar Creek Lake inside and out. We combine deep market knowledge with personalized service to help you make confident real estate decisions.

Follow Us on Instagram