Leave a Message

Thank you for your message. We will be in touch with you shortly.

1128 Doe Run Drive
1128 Doe Run Drive
1128 Doe Run Drive
1128 Doe Run Drive
1128 Doe Run Drive
1128 Doe Run Drive
1128 Doe Run Drive
1128 Doe Run Drive
1128 Doe Run Drive
1128 Doe Run Drive
1128 Doe Run Drive
1128 Doe Run Drive
1128 Doe Run Drive
1128 Doe Run Drive
1128 Doe Run Drive
1128 Doe Run Drive
1128 Doe Run Drive
1128 Doe Run Drive
1128 Doe Run Drive
1128 Doe Run Drive
1128 Doe Run Drive
1128 Doe Run Drive
1128 Doe Run Drive
1128 Doe Run Drive
1128 Doe Run Drive
1128 Doe Run Drive
1128 Doe Run Drive
1128 Doe Run Drive
1128 Doe Run Drive
1128 Doe Run Drive
1128 Doe Run Drive
1128 Doe Run Drive
1128 Doe Run Drive
SEE ALL PHOTOS
1128 Doe Run Drive
1128 Doe Run Drive
1128 Doe Run Drive
1128 Doe Run Drive
1128 Doe Run Drive
1128 Doe Run Drive
1128 Doe Run Drive
1128 Doe Run Drive
1128 Doe Run Drive
1128 Doe Run Drive
1128 Doe Run Drive
1128 Doe Run Drive
1128 Doe Run Drive
1128 Doe Run Drive
1128 Doe Run Drive
1128 Doe Run Drive
1128 Doe Run Drive
1128 Doe Run Drive
1128 Doe Run Drive
1128 Doe Run Drive
1128 Doe Run Drive
1128 Doe Run Drive
1128 Doe Run Drive
1128 Doe Run Drive
1128 Doe Run Drive
1128 Doe Run Drive
1128 Doe Run Drive
1128 Doe Run Drive
1128 Doe Run Drive
1128 Doe Run Drive
1128 Doe Run Drive
1128 Doe Run Drive
1128 Doe Run Drive
Sold

1128 Doe Run Drive

1128 Doe Run Drive, Tool, TX 75143

Lake Views, Flexible Space & Easy Access to the Water!
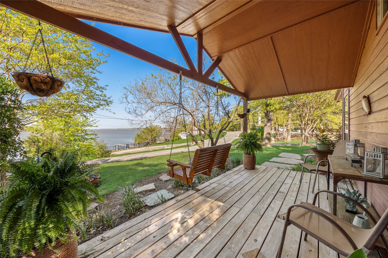
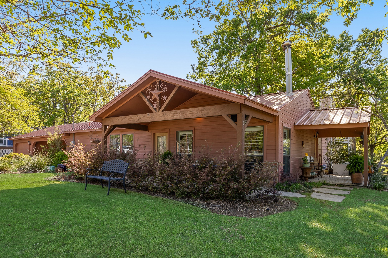
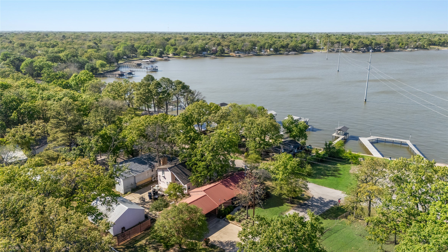
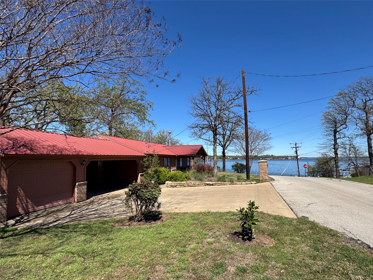
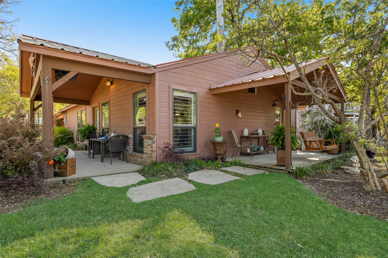
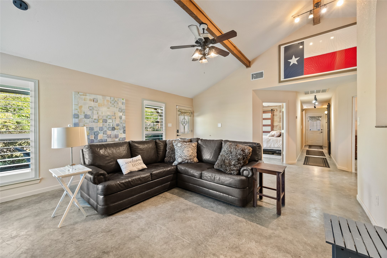
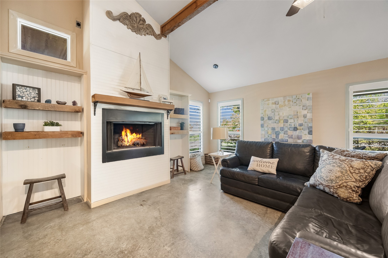
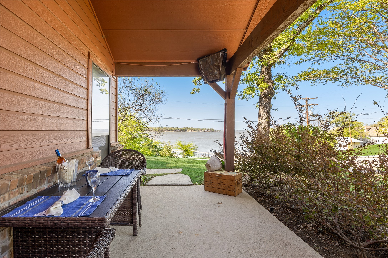
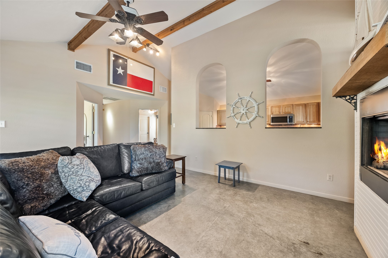
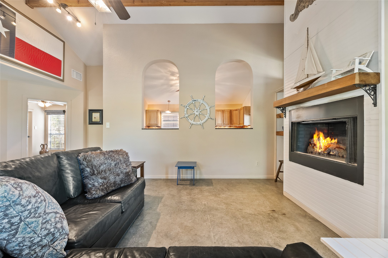
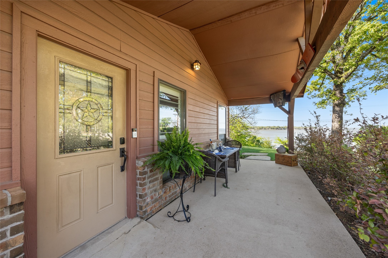
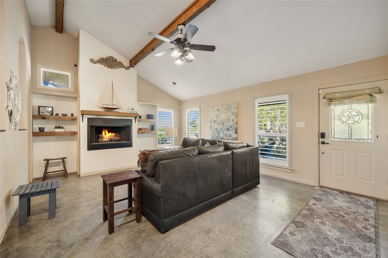
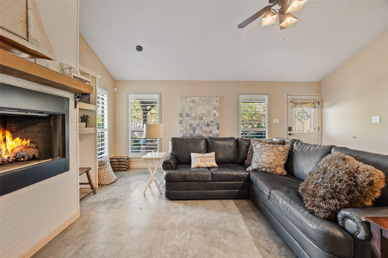
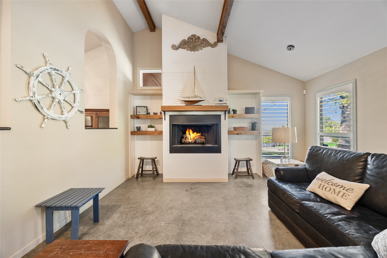
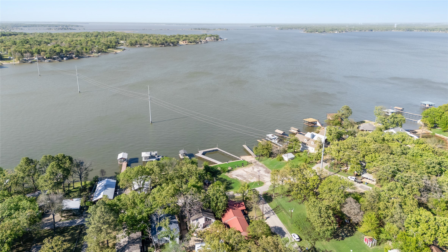
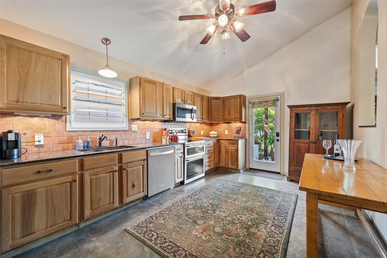
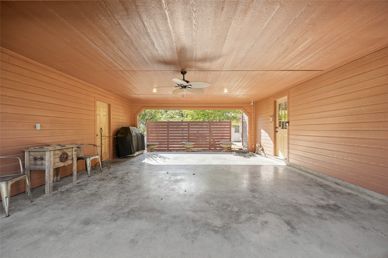
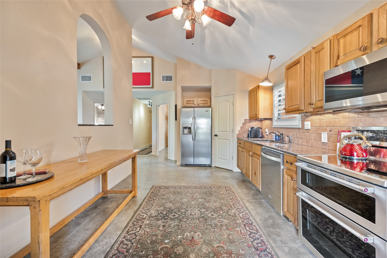
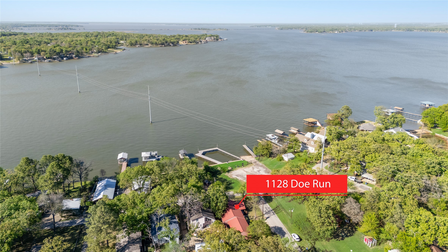
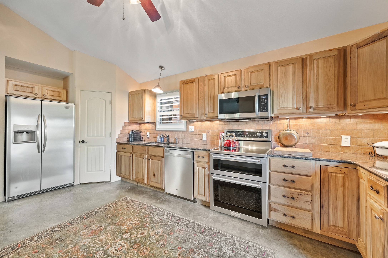
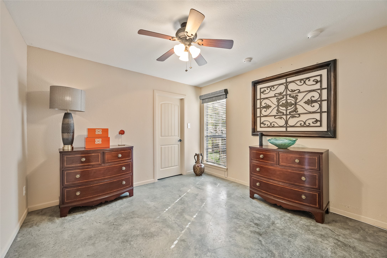
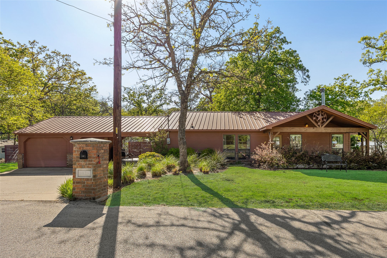
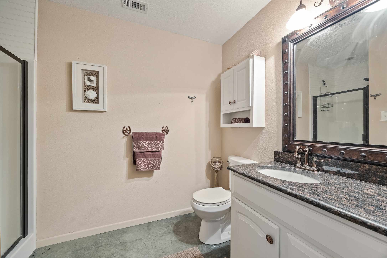
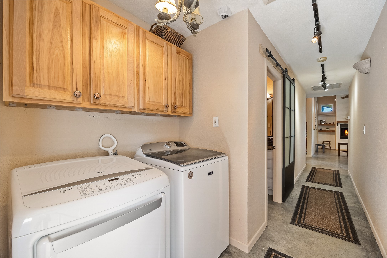
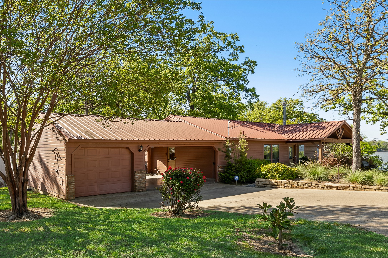
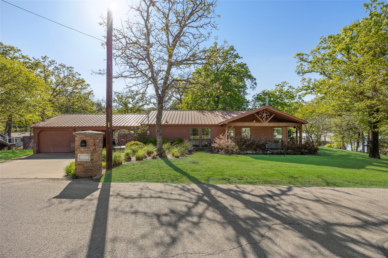
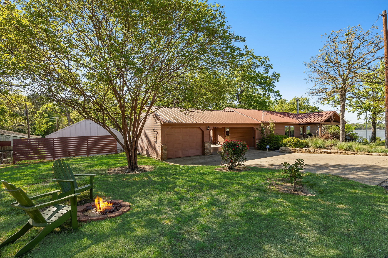
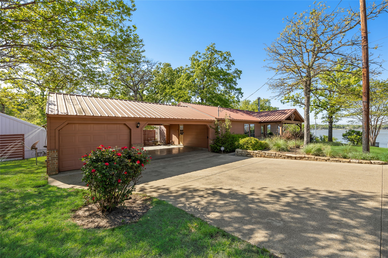
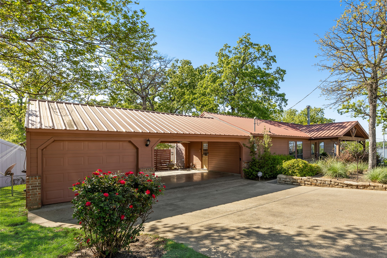
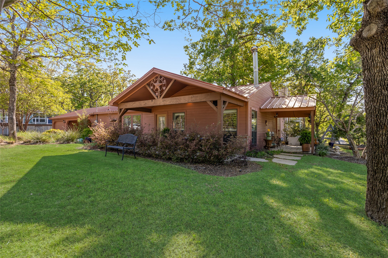
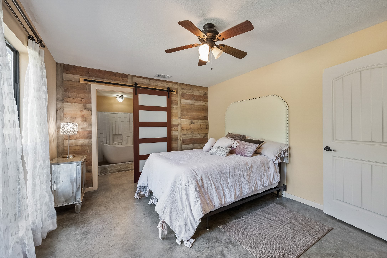
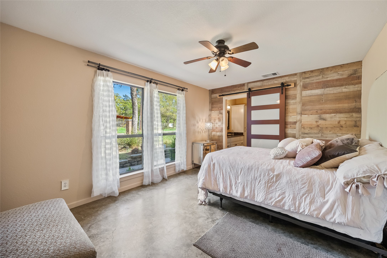
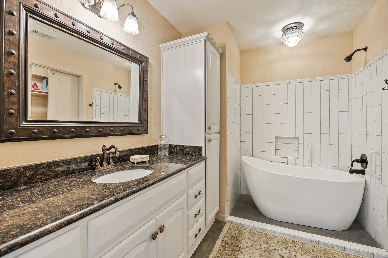
Beautiful lake-view home offering comfort, character, and flexibility for full-time living or the perfect family retreat. This inviting property features rough sawn beamed vaulted ceilings in the living room, energy efficient upgrades, low-E windows, and a cozy wood-burning fireplace that creates a warm, welcoming atmosphere. Granite countertops in the kitchen and baths, along with a walk-in pantry, provide both style and convenience. The durable metal roof adds peace of mind, while the 1-car garage offers excellent versatility as a garage, game room, or possible 3rd bedroom. A 2 car carport provides additional covered parking, and a two porches to enjoy the lake. With beautiful water views and a pier and boat ramp just across the street, this home is ready for weekend escapes or everyday lake living.

2
beds

2
baths

1,260 Sq.Ft. LIVING AREA

6,751.8 Sq.Ft. lot

Valorie McGilvra

Valorie McGilvra

Features & Amenities

Interior

  • total bedrooms2
  • Total bathrooms2
  • full bathrooms2
  • Laundry room Electric Dryer Hookup
  • Flooring Concrete
  • Fireplace Wood Burning
  • APPLIANCES Dishwasher, Electric Range, Disposal, Microwave, Refrigerator
  • other interior Features Decorative/Designer Lighting Fixtures, Eat-in Kitchen, Granite Counters, Vaulted Ceiling(s)

Area & Lot

  • Status Sold
  • Date Sold May 29, 2026
  • Living Area1,260 Sq.Ft.
  • Lot Area6,751.8 Sq.Ft.
  • MLS® ID21190480
  • TypeResidential
  • YEAR BUILT2010
  • NeighborhoodArnold Hills
  • Architecture StylesCraftsman, Detached
  • View DescriptionPark/Greenbelt, Water
  • Elementary SchoolMalakoff
  • Middle SchoolMalakoff
  • High SchoolMalakoff
  • School DistrictMalakoff ISD

Exterior

  • STORIES1
  • Garage Space1.0
  • water SourcePublic
  • utilitiesSewer Available, Water Available
  • PoolNone
  • roofMetal
  • lot featuresCorner Lot, Subdivision, Sprinkler System
  • parkingConcrete, Covered, Carport, Door-Single, Garage
  • HEAT TYPEElectric, Heat Pump
  • AIR CONDITIONINGCentral Air, Electric
  • sewerPublic Sewer
  • SubstructureSlab
  • other exterior FeaturesDeck

Financial

  • Price Upon Request
View Virtual Tour

Your Trusted Partners

Whether you're buying your first lake house, selling a vacation property, or looking to invest, our local team knows Cedar Creek Lake inside and out. We combine deep market knowledge with personalized service to help you make confident real estate decisions.

Follow Us on Instagram